
HAVEN
A quiet residential refuge anchored by laterite and filtered daylight.
A home that embraces its landscape, working with local materials and tropical climate to create a calm, grounded living environment for a contemporary family.
“HAVEN reflects the firm’s core design philosophy of simplicity and material restraint, expressed through a quiet palette of regional laterite, cement plaster, and honest minimal finishes.”
Site Dialogue & Form
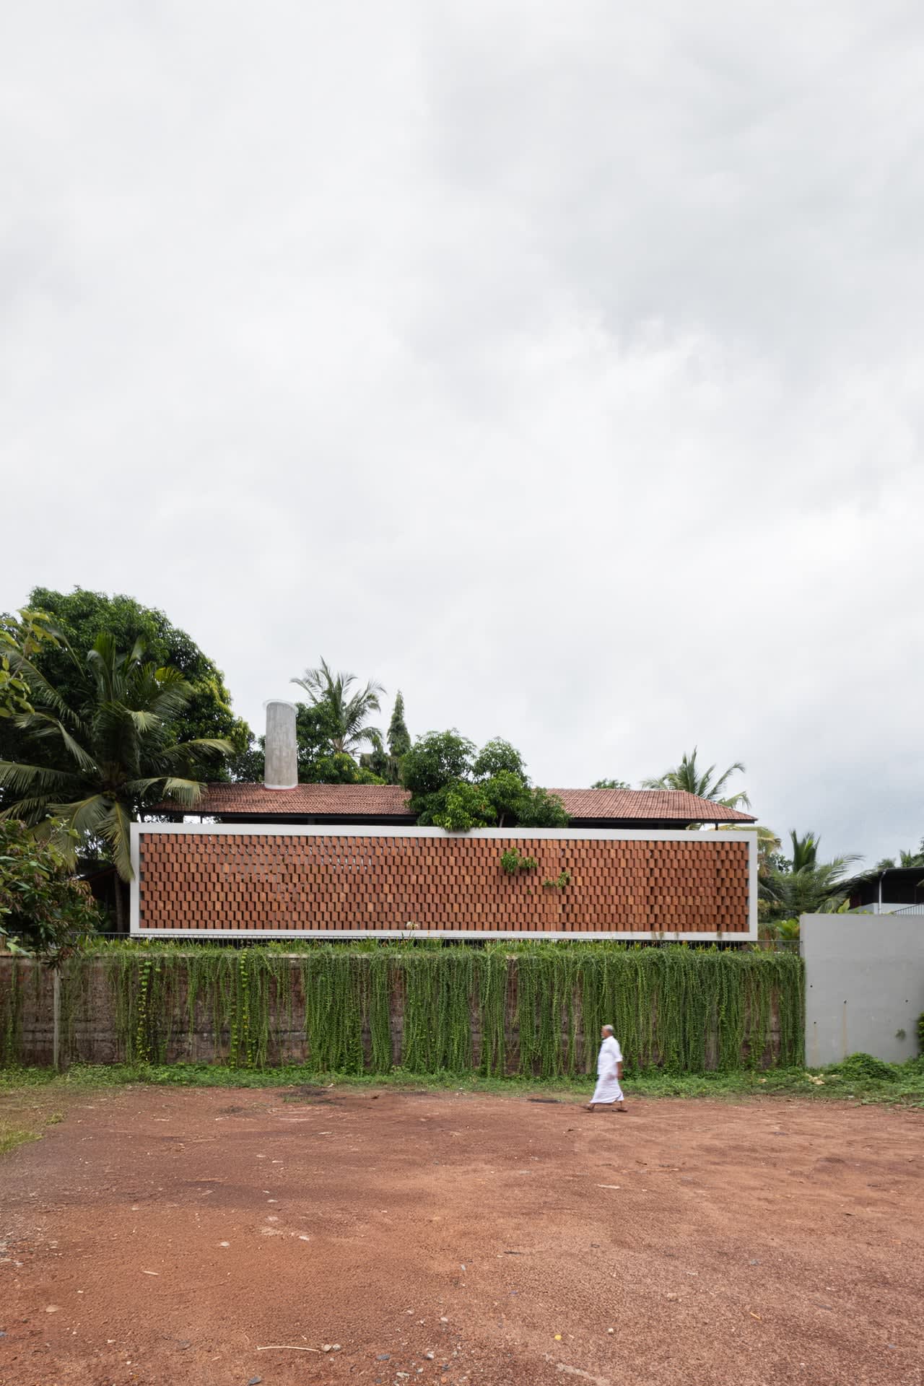
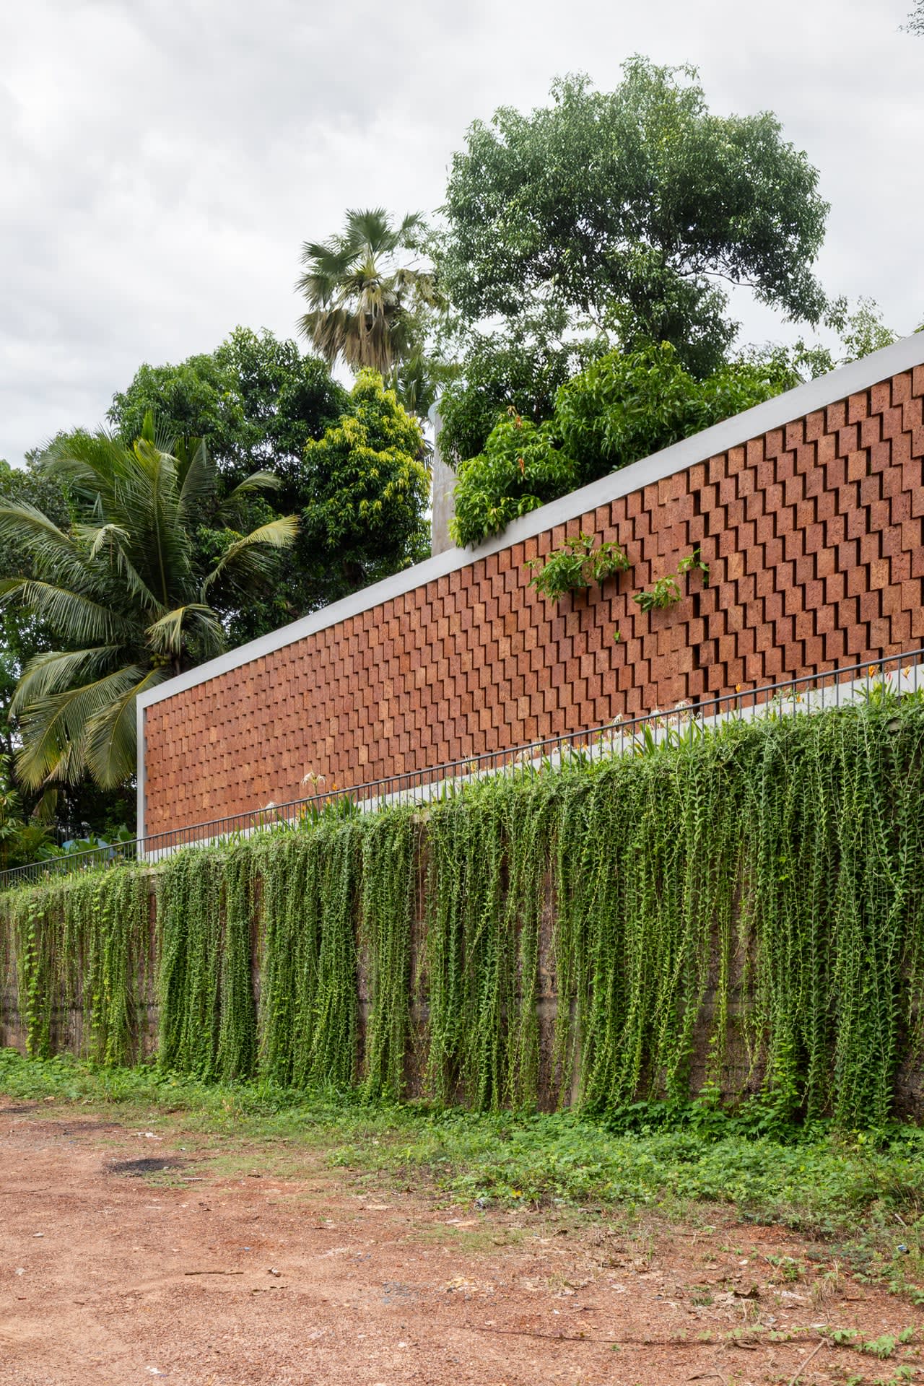
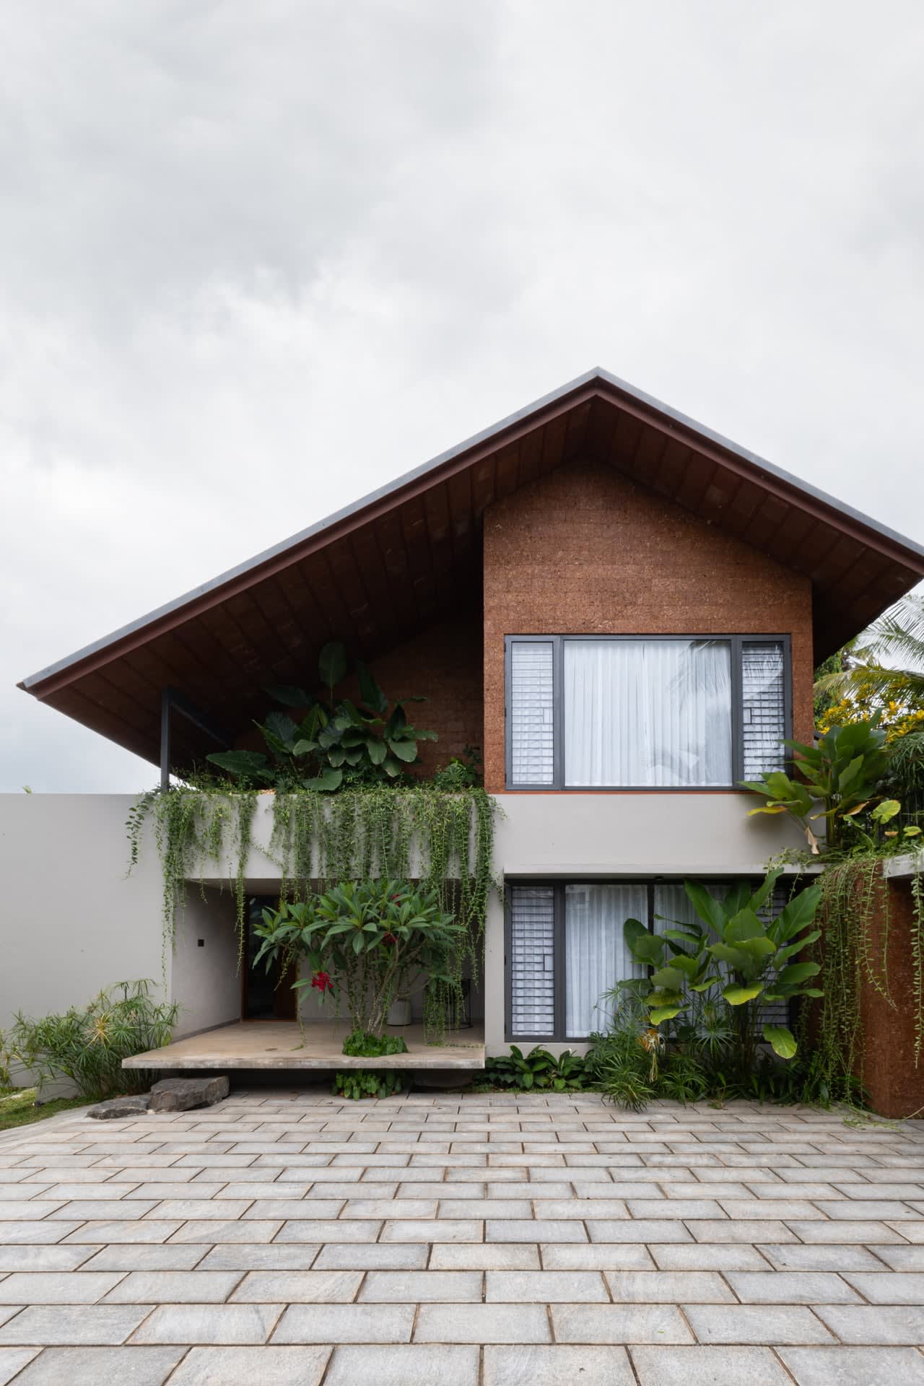
Conceived as a linear volume on an elevated site, the design deliberately resists dominating its natural context. Instead, it integrates an endemic laterite wall that serves simultaneously as compound boundary and building skin along the eastern edge, silently anchoring the communal living zones.
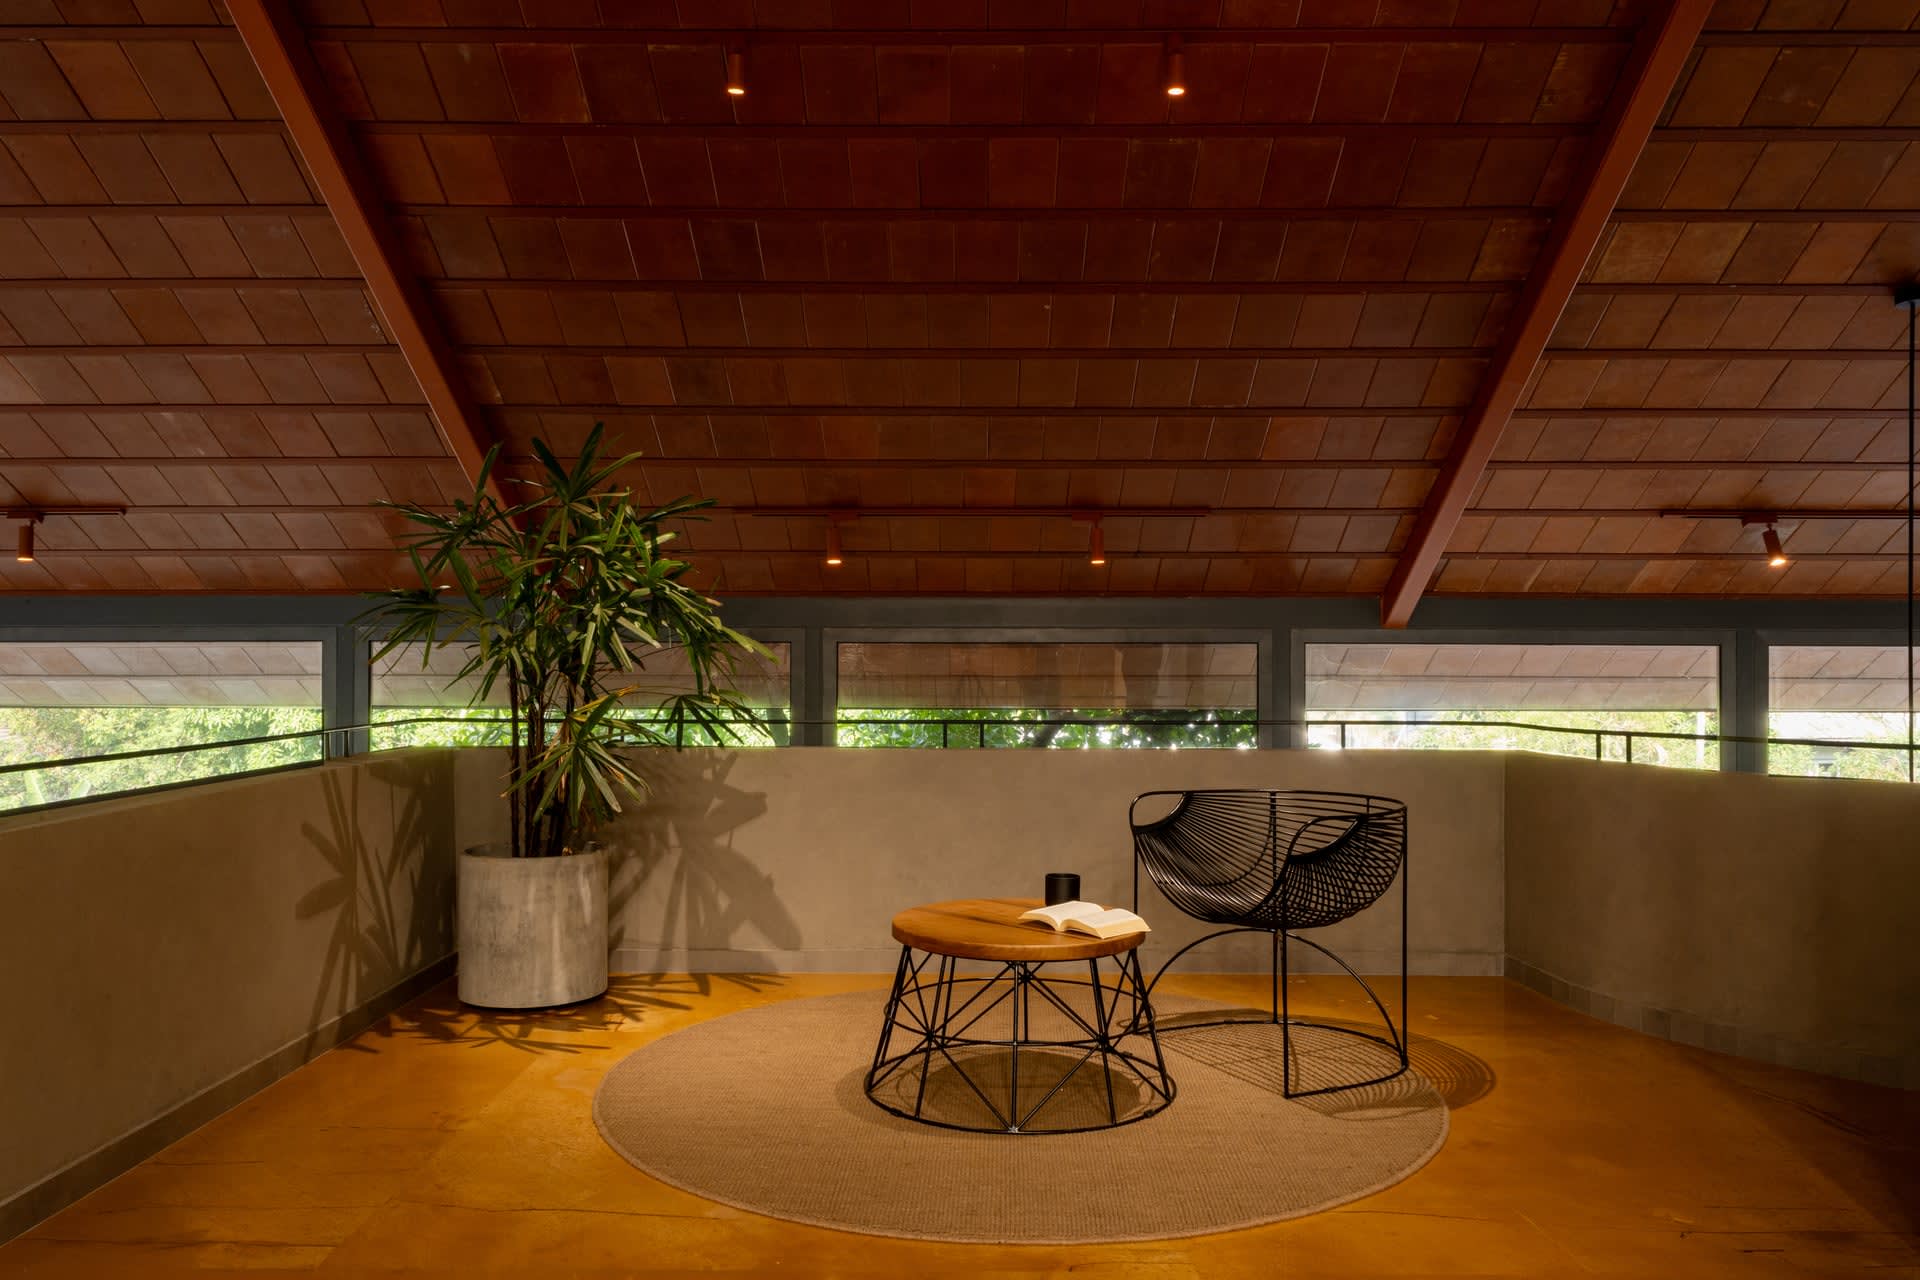
Approached from the south, the house presents an earthy, grounded character with a sloping tiled roof that subtly references traditional vernacular typologies. A floating sit-out with tropical planting and a simple wooden bench offers a calm threshold, while layered floor planes extend into a porch terrace framing panoramic valley views.
Spatial Choreography & Light
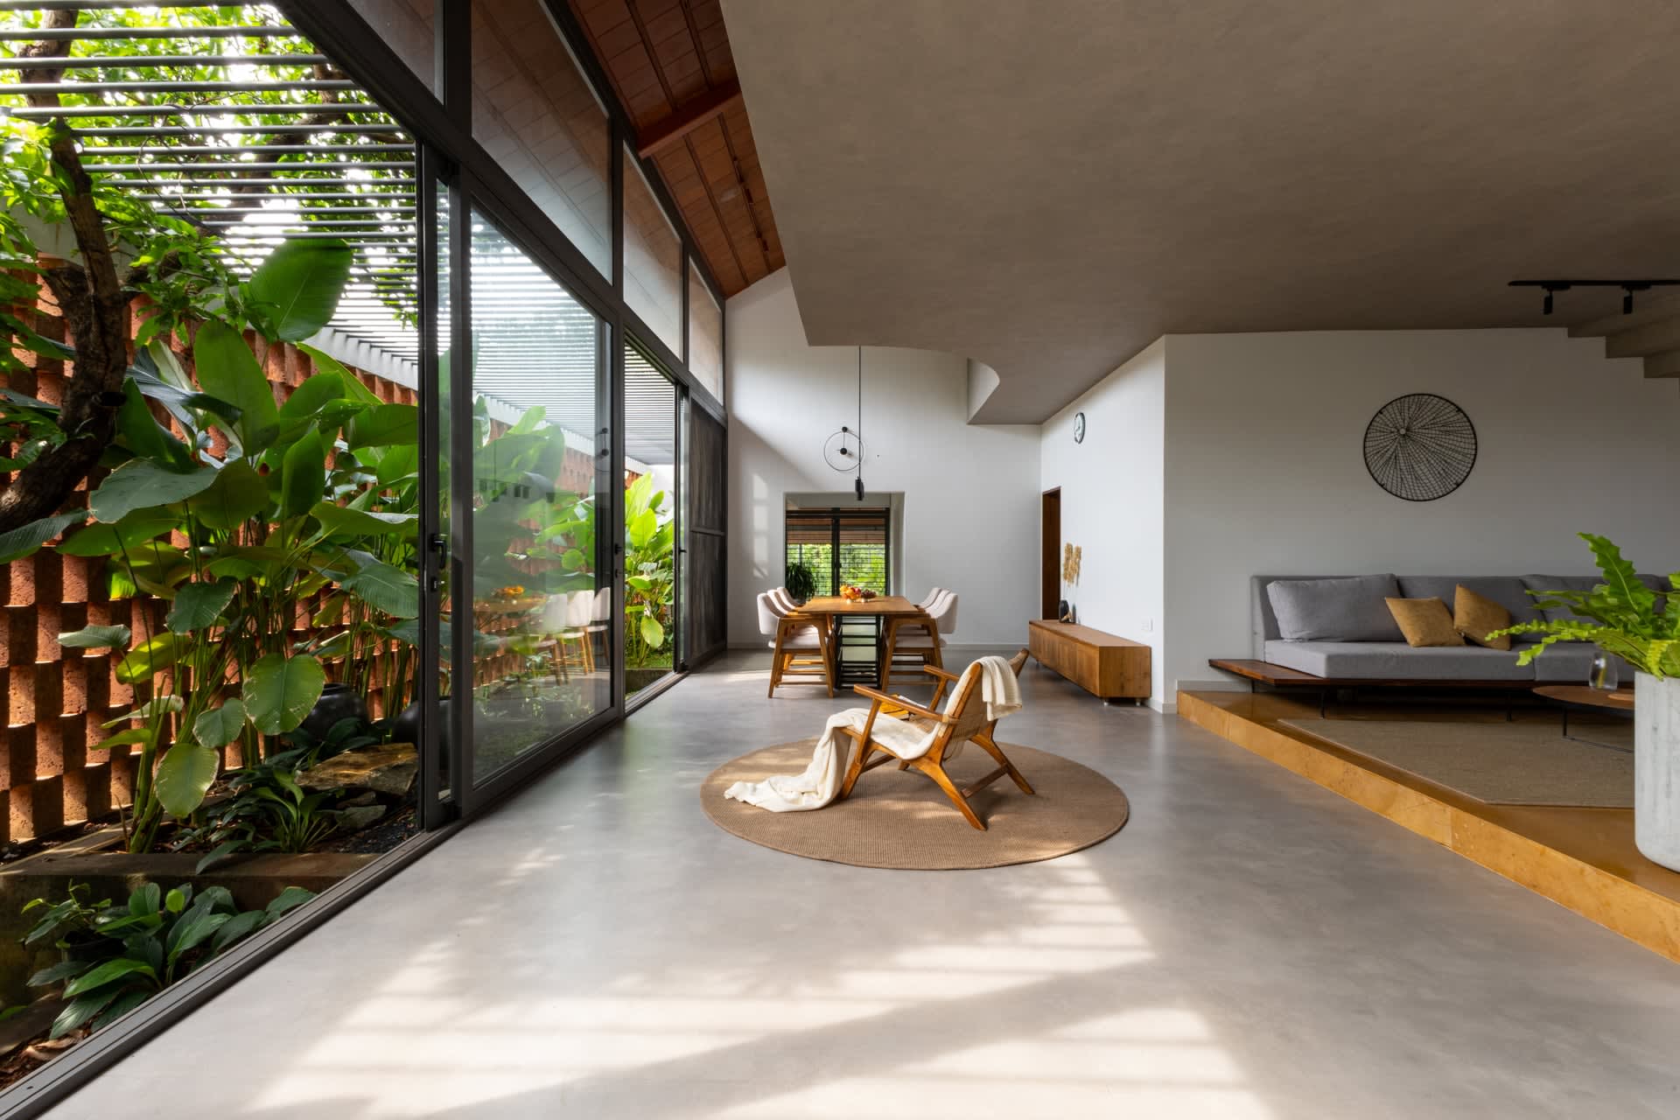
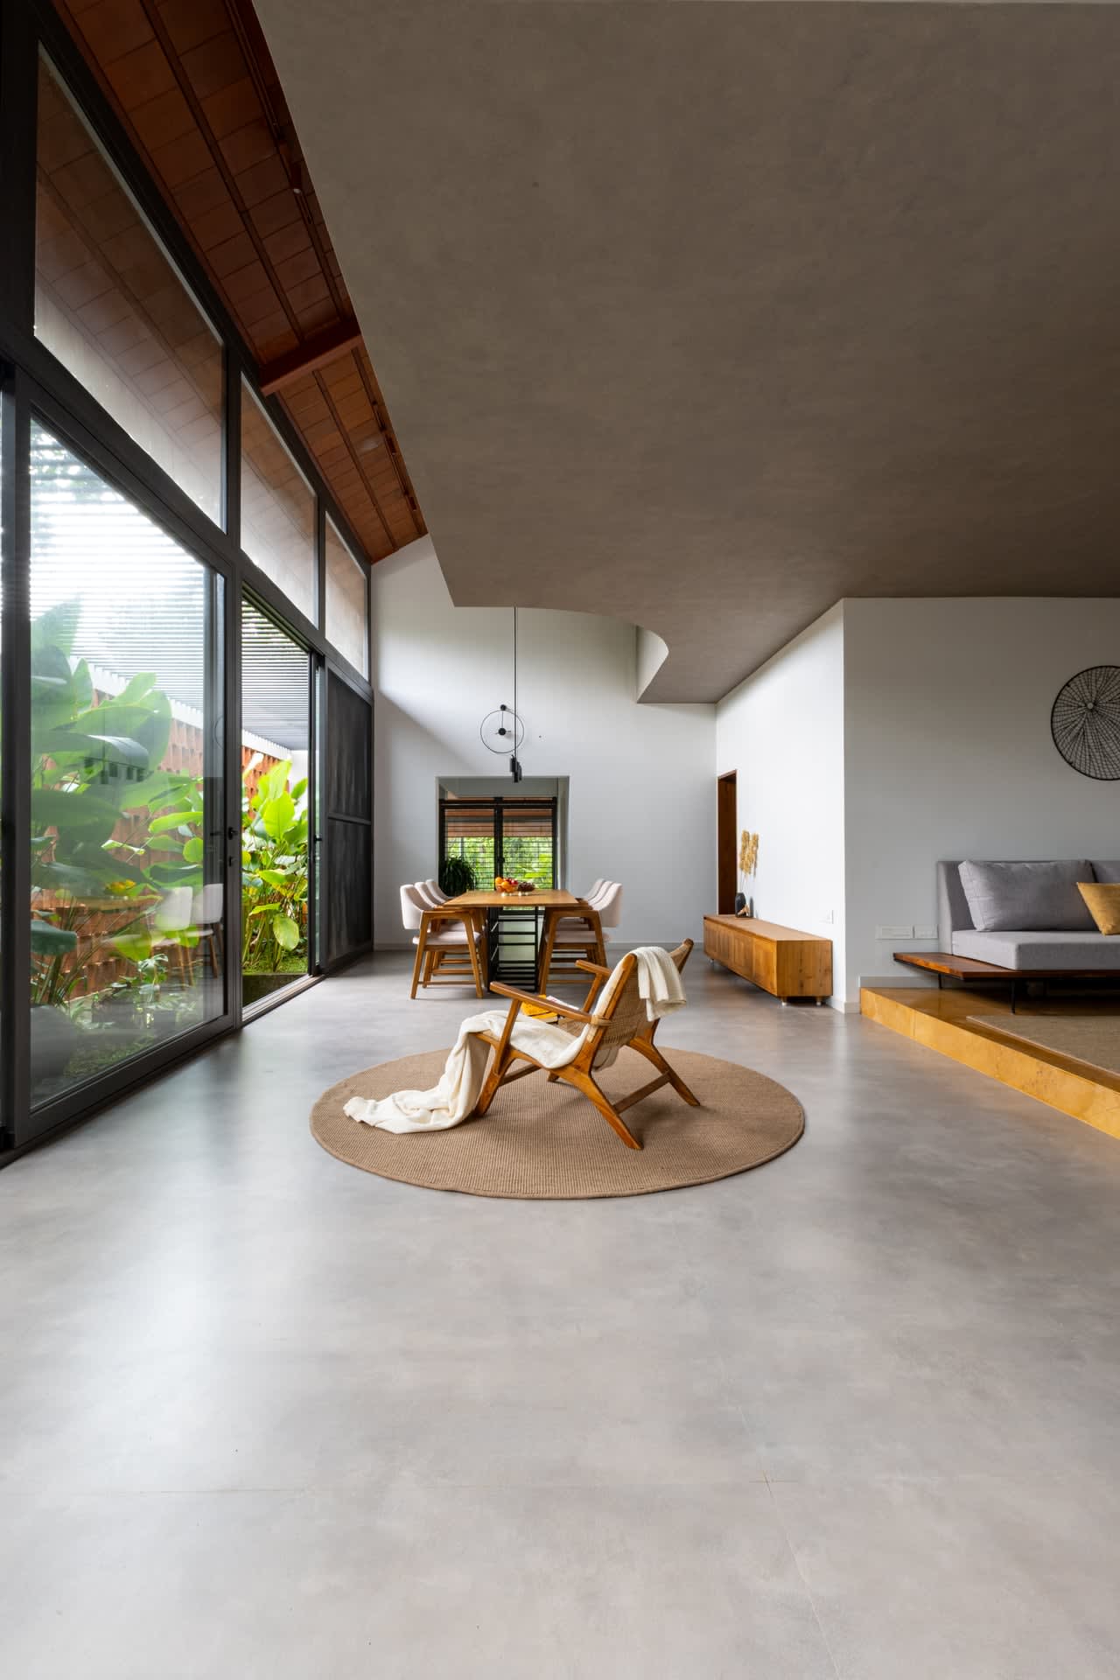
Inside, spaces unfold linearly—living and dining flow seamlessly into an expanded kitchen, while private bedrooms branch off to the west, buffered by a family lounge and sculptural staircase. The layout remains open yet selectively screened for privacy.
Materiality & Climate
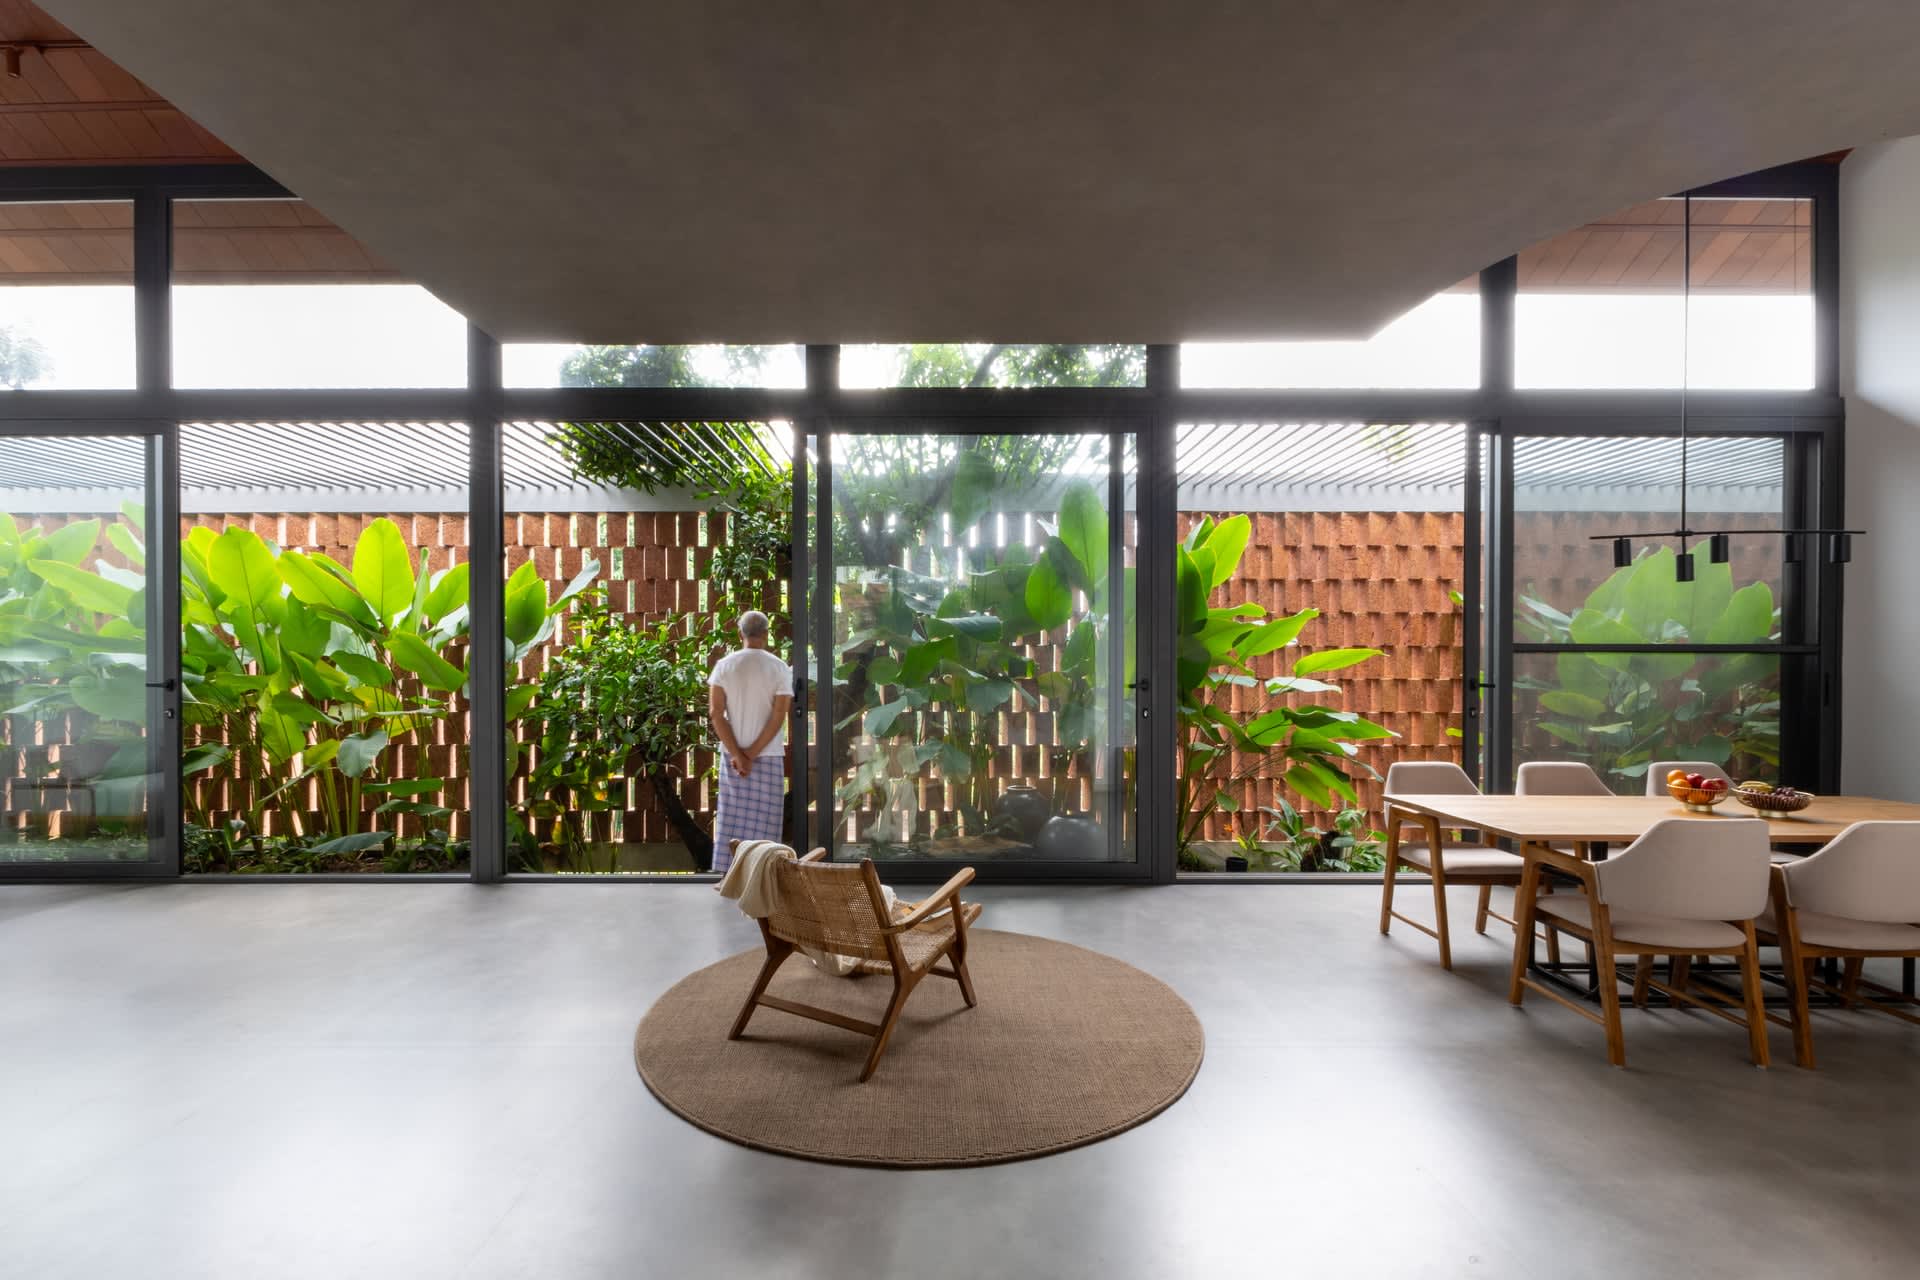
Natural ventilation and filtered daylight animate the interiors through calibrated apertures and the perforated laterite envelope, allowing the home to engage its tropical setting with quiet sensitivity and climatic responsiveness.
Vanitha Veedu Architectural Awards 2026
Silver: Category Residential Interior